
Evacuation Plan: Development and Drills in Companies
The evacuation plan is a mandatory document that defines procedures for securing people in case of fire or emergency. This article presents its development, content and mandatory drills.
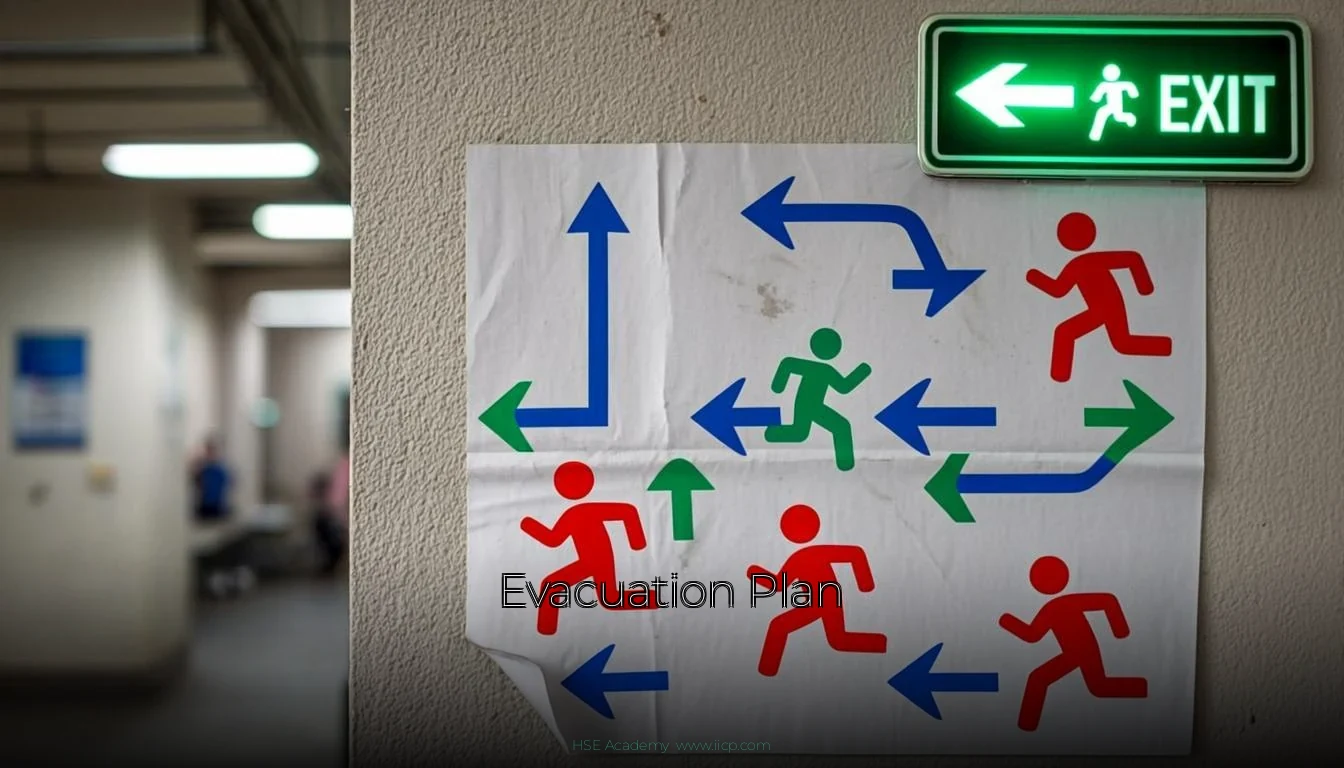
Emergency Evacuation Plan in the Workplace: Preparation, Display and Drills
An emergency evacuation plan is an essential tool for preventing fire-related risks and organizing the safe movement of people during an emergency. This article explains the key elements of an evacuation plan, how to prepare and display it, and how to organize evacuation drills, while distinguishing Moroccan legal requirements from French references.
1. Definition and objectives of an evacuation plan
An evacuation plan is a graphical and organizational document that helps building occupants identify evacuation routes, exits, safety equipment and the instructions to follow in an emergency.
It forms part of a broader fire-safety management system, which may also include emergency instructions, alarm systems, firefighting equipment, designated personnel responsible for assisting with evacuation, and procedures for contacting emergency services.
Its purpose is to enable an orderly and prompt evacuation, or to ensure that people reach a safe location when immediate evacuation is not appropriate. Procedures must take into account the nature of the danger, the layout of the premises and the people present.
An evacuation plan does not replace risk assessment or emergency instructions. It must reflect the actual organization of the premises and be kept up to date.
2. Contents of an evacuation plan
The plan must be adapted to the building's layout, activities and identified risks. A plan intended to guide occupants should include the relevant elements below:
- Layout of the premises: arrangement of rooms, corridors, stairways and circulation areas relevant to evacuation.
- Current location: a clear “You are here” marker, where this type of marker is used.
- Evacuation routes: recommended routes and exits that can be used according to the building's layout.
- Emergency exits: locations of exits and identification of accessible escape routes.
- Safety equipment: locations of manual fire alarm call points, fire extinguishers, fire hose reels and other relevant equipment, depending on the type of plan.
- Assembly point: the location where people should gather after evacuation, where such an arrangement is established.
- Essential instructions: actions to take when the alarm sounds, instructions not to re-enter the building without authorization, and procedures for contacting emergency services.
- Arrangements for people requiring assistance: provisions for people with reduced mobility or anyone who may need additional help.
Ordinary lifts should generally not be used during a fire unless a specifically designed system and procedure expressly permit their use under defined conditions.
It is important to distinguish the graphical plan displayed for occupants from the more comprehensive organizational document describing responsibilities, alarm procedures and evacuation monitoring arrangements.
3. Displaying the plan and safety signage
The plan should be displayed where occupants can consult it and understand their escape routes. Depending on the building and applicable requirements, suitable locations may include entrances, circulation areas and the relevant floors.
Safety signs must be legible, consistent and suitable for the conditions in which they will be used.
They may include:
- Exit and emergency-exit signs: identify escape routes and exits.
- Directional signs: help occupants find their way through corridors, stairways and circulation areas.
- Fire-equipment signs: identify extinguishers, alarm call points and other emergency equipment.
- Emergency lighting: where required, it must help occupants identify escape routes and exits if normal lighting fails.
Colours, pictograms, dimensions and visibility characteristics must comply with the technical requirements applicable to the building. Photoluminescent markings can be useful in certain situations, but they do not automatically replace required emergency-lighting systems.
The plan must be updated whenever the layout, evacuation routes, safety equipment or organizational arrangements change.
4. Preparing and organizing evacuation drills
Evacuation drills help verify that occupants understand the instructions and know how to respond to an emergency. They also reveal practical difficulties that may not be apparent when the plan is first prepared.
A drill can be used to check:
- Whether the alarm signal is understood and communicated effectively.
- Whether exits are available and accessible.
- Whether evacuation routes are free from obstructions.
- Whether occupants know the routes and assembly point.
- Whether designated personnel coordinate the evacuation effectively.
- Whether people requiring assistance are adequately accommodated.
- Whether emergency services can be contacted and provided with reliable information.
- Whether the procedure for accounting for people at the assembly point works effectively.
Frequency of evacuation drills
The frequency of drills must be determined by reference to the regulations applicable to the establishment, its activities and the identified risks.
In France, certain provisions of the Labour Code require periodic evacuation drills and tests in establishments within their scope. The six-month interval provided for under Article R. 4227-39 applies to establishments covered by that provision. It must not be presented as a universal rule for every business or every country.
In Morocco, the applicable provisions must be checked against the type of building and the activity carried out. Unless a specific interval has been confirmed in a legal text applicable to the establishment concerned, it is preferable not to claim that a single frequency is legally mandatory for all businesses.
As a practical measure, an organization can establish a drill schedule based on its risks and arrange additional exercises following significant changes to the premises, procedures or work organization.
Recording results and implementing corrective actions
After each drill, it is good practice to prepare a written report covering:
- The date and scenario of the exercise.
- The areas and categories of people involved.
- Any difficulties or operational failures observed.
- Improvements needed to the plan, signage or instructions.
- Agreed corrective actions, designated persons responsible and implementation deadlines.
Evacuation time can be measured to assess how the drill proceeded. However, the result must be interpreted in light of the building layout, occupancy, hazards and exercise conditions. There is no universal evacuation time that, by itself, proves whether an evacuation is satisfactory.
5. Responsibilities of personnel involved in evacuation
The internal arrangements must define each designated person's responsibilities and limits of intervention. The titles used may differ between organizations.
Evacuation coordinator
The coordinator oversees the overall evacuation arrangements, ensures that procedures are followed and supports coordination with site managers and emergency services.
Evacuation guides
Where designated, guides direct occupants towards the planned routes and exits while following the instructions and safety conditions in force.
Personnel responsible for checking areas
They may check the areas assigned to them, provided this can be done without exposing themselves to danger. They must never delay their own evacuation or enter a hazardous area to search for someone.
Personnel responsible for accounting for occupants
At the assembly point, they help establish who is present and promptly report anyone who may be missing to the responsible personnel and emergency services.
All employees
Every employee should know the alarm signal, designated evacuation routes, available exits and applicable instructions. No one should re-enter the premises until authorized by the appropriate personnel.
Designating evacuation personnel does not relieve the employer of the responsibility to implement appropriate preventive measures and provide the necessary information and training.
6. Application in Morocco: regulatory framework
In Morocco, workplace fire prevention is based on general occupational health and safety obligations and the fire-safety requirements applicable to the buildings concerned.
Moroccan Labour Code — Law No. 65-99
Title IV of Law No. 65-99, particularly Article 281 and the following provisions, addresses occupational hygiene and employee safety. Article 281 expressly refers to fire-prevention arrangements among the matters employers must consider to provide appropriate working conditions.
These provisions establish a general basis for risk prevention. However, they do not, on their own, establish every detailed requirement concerning evacuation plans or a uniform drill frequency for every type of establishment.
Decree No. 2-14-499 and the General Construction Regulations
Moroccan Decree No. 2-14-499 of 15 October 2014 approves the General Construction Regulations establishing fire and panic-safety rules for buildings. It was published in Official Gazette No. 6306 on 6 November 2014.
These regulations address matters including building design, escape routes, smoke extraction and emergency facilities, depending on the category and use of the building.
Their application must be assessed according to the type of construction and the relevant provisions. The existence of these regulations does not mean that every establishment is automatically subject to identical requirements concerning displayed plans, safety registers or drill frequency.
Verifying the requirements applicable to an establishment
Before concluding that a particular measure is legally mandatory, it is necessary to verify:
- The category and intended use of the building.
- The fire-safety regulations applicable to that category.
- Any administrative or technical requirements specifically imposed on the establishment.
- The sector-specific provisions governing its activities.
- Any specific requirements concerning drills, emergency instructions and safety documentation, where provided for by the relevant legislation.
French recommendations published by INRS can help structure a prevention programme, but they do not, by themselves, constitute Moroccan legal obligations.
Conclusion
An evacuation plan is an important tool for emergency preparedness. To be effective, it must accurately represent the premises, identify relevant routes and equipment, remain accessible to occupants and be kept up to date.
Evacuation drills help verify that the arrangements work in practice, identify obstacles and improve procedures. They should reflect actual risks and be followed by corrective actions.
In Morocco, the approach should be based on the Labour Code, the General Construction Regulations approved by Decree No. 2-14-499, and any specific requirements applicable to the establishment. Exact legal obligations must be confirmed against the relevant legislation rather than automatically transferring French rules to Morocco.
Sources and references
-
International Labour Organization — NATLEX: Moroccan Labour Code, Law No. 65-99
https://natlex.ilo.org/dyn/natlex2/r/natlex/fe/details?p3_isn=67319 -
Taza Urban Agency — Decree No. 2-14-499 and General Construction Regulations on fire safety
https://aute.gov.ma/s/a/library/2023-11-01/0a4d2c47-5b19-4b4f-858f-67f605534364.pdf -
INRS — Workplace fires: fire-risk prevention approach
https://www.inrs.fr/risques/incendie-lieu-travail/demarche-prevention-risque-incendie.html